
Listing Courtesy of: LEHIGH VALLEY ASSOCIATION OF REALTORS / Listed By: Bernadette Rabel, Coldwell Banker Hearthside
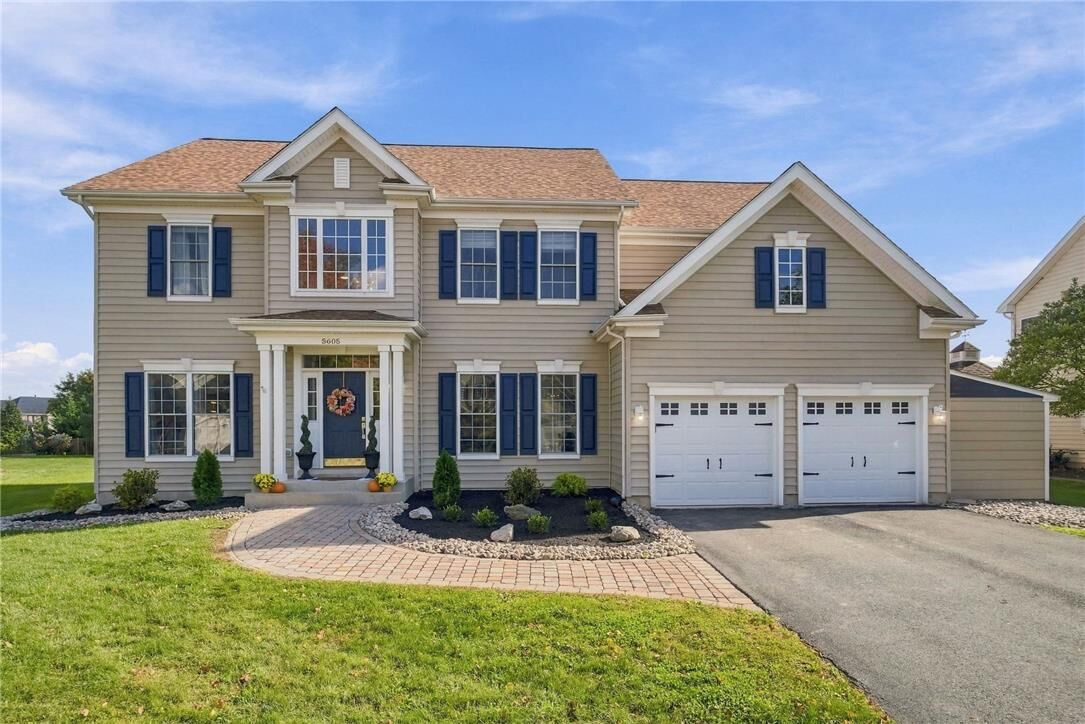
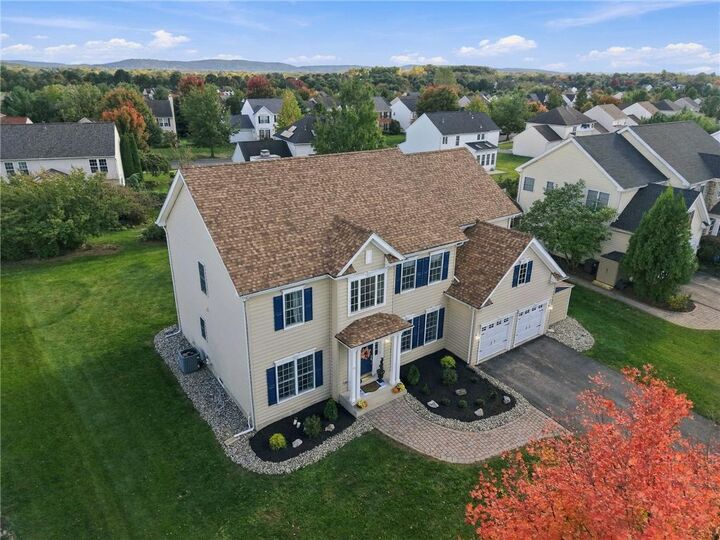
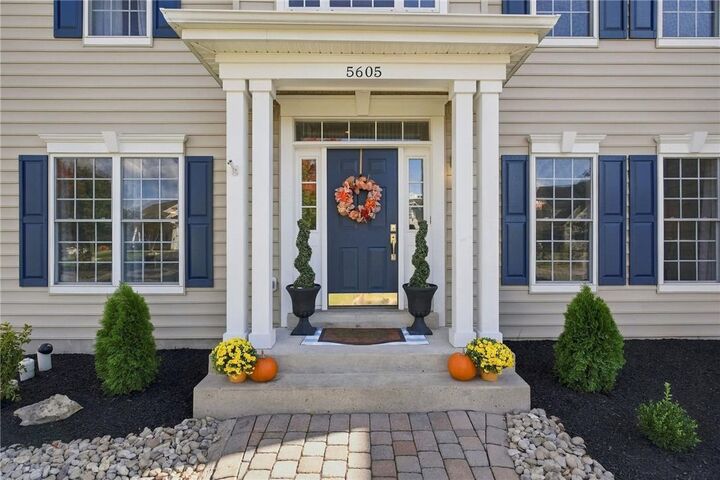
5605 Falcon Drive Hanover Twp, PA 18017
Coming Soon
$679,000 (USD)
OPEN HOUSE TIMES
-
OPENSat, Oct 1712 noon - 2:00 pm
-
OPENSun, Oct 1812 noon - 2:00 pm
Description
MLS #:
786160
786160
Taxes
$9,687
$9,687
Lot Size
0.27 acres
0.27 acres
Type
Single-Family Home
Single-Family Home
Year Built
2006
2006
Style
Colonial
Colonial
Views
Panoramic
Panoramic
School District
Bethlehem
Bethlehem
County
Northampton County
Northampton County
Community
Monocacy Farms
Monocacy Farms
Listed By
Bernadette Rabel, Coldwell Banker Hearthside
Source
LEHIGH VALLEY ASSOCIATION OF REALTORS
Last checked Oct 14 2026 at 4:07 AM GMT+0000
LEHIGH VALLEY ASSOCIATION OF REALTORS
Last checked Oct 14 2026 at 4:07 AM GMT+0000
Bathroom Details
- Full Bathrooms: 2
- Half Bathroom: 1
Interior Features
- Walk-In Closet(s)
- Gas Water Heater
- Gas Range
- Gas Oven
- Dishwasher
- Separate/Formal Dining Room
- Home Office
- Dining Area
- Kitchen Island
- Refrigerator
- Vaulted Ceiling(s)
- High Ceilings
- Cathedral Ceiling(s)
- Eat-In Kitchen
Subdivision
- Monocacy Farms
Property Features
- Fireplace: Living Room
- Fireplace: Gas Log
Heating and Cooling
- Forced Air
- Gas
- Central Air
Basement Information
- Full
- Finished
Flooring
- Hardwood
- Tile
- Carpet
- Luxury Vinyl Plank
- Luxury Vinyl
Exterior Features
- Roof: Fiberglass
- Roof: Asphalt
Utility Information
- Utilities: Water Source: Public
- Sewer: Public Sewer
School Information
- Elementary School: Asa Packer
- Middle School: Nitschmann
- High School: Liberty
Parking
- Off Street
- On Street
- Garage
- Attached
Stories
- 2
Living Area
- 4,037 sqft
Location
Disclaimer: Copyright © 2026 Greater Lehigh Valley REALTORS® All Rights Reserved.

The home immediately feels bright, open, and impressive, with soaring ceilings, incredible natural light, and an open catwalk above that creates a grand sense of space. The dramatic living room is the heart of the home, where floor-to-ceiling windows and a gas fireplace bring warmth and character to the soaring two-story space.
An elegant arched opening leads into the spacious chef's kitchen, featuring a new gas range, center island, abundant workspace, and a bright eat-in dining area for everyday meals. When the occasion calls for something a little more formal, a separate dining room is ready for holidays and special dinners. The first floor offers even more flexibility with a dedicated home office, convenient powder room, plus an additional flex room.
Upstairs, the open catwalk leads to a spacious primary suite designed to feel like a true retreat. You'll find two large walk-in closets plus a charming bonus space that's perfect for a dressing area or quiet reading nook. The ensuite bath features dual sinks, a deep soaking tub, and a separate shower. Three additional bedrooms and another full bath complete the second floor.
And there’s even more space downstairs. The fully finished basement adds an entire extra level for a movie room, home gym, playroom, second office, or ultimate hangout spot.
Outside, an elegant stone patio creates a beautiful extension of the living space and a perfect place to enjoy warmer days.
An ideal location puts nearby parks, shopping, dining, hospitals, and the airport just minutes away, making everyday errands and weekend activities convenient and hassle-free.
With every detail carefully considered and cared for, all the pieces are in place for a wonderfully easy move-in and a bright new chapter.